Three ways to make a threshold, a room, or a small landscape feel considered.
Salt House · full study details
Concept study, 2026 · Coastal residence · 280 m²
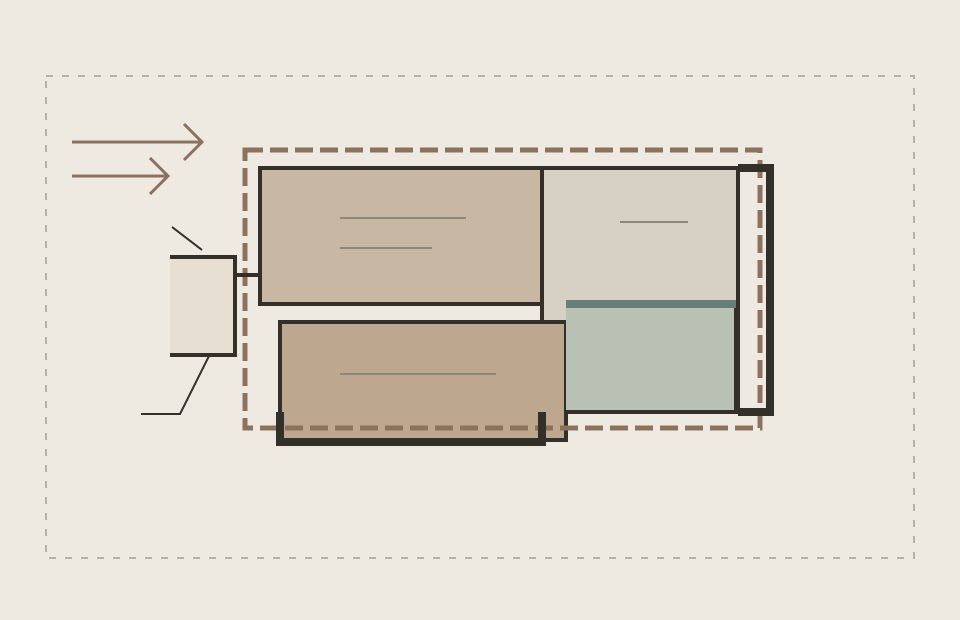
Wind-facing arrival meets sheltered shared rooms. Low cedar volumes turn around a glazed living room, with limestone at the entry and deep eaves screening the southern light.
Weathered cedar, honed limestone, dark aluminium, and a sheltered garden.
Salt House / spatial studyThe entry turns behind a stone return before the plan opens toward a sheltered garden.Still Court · full study details
Concept study, 2026 · Courtyard pavilion · 160 m²
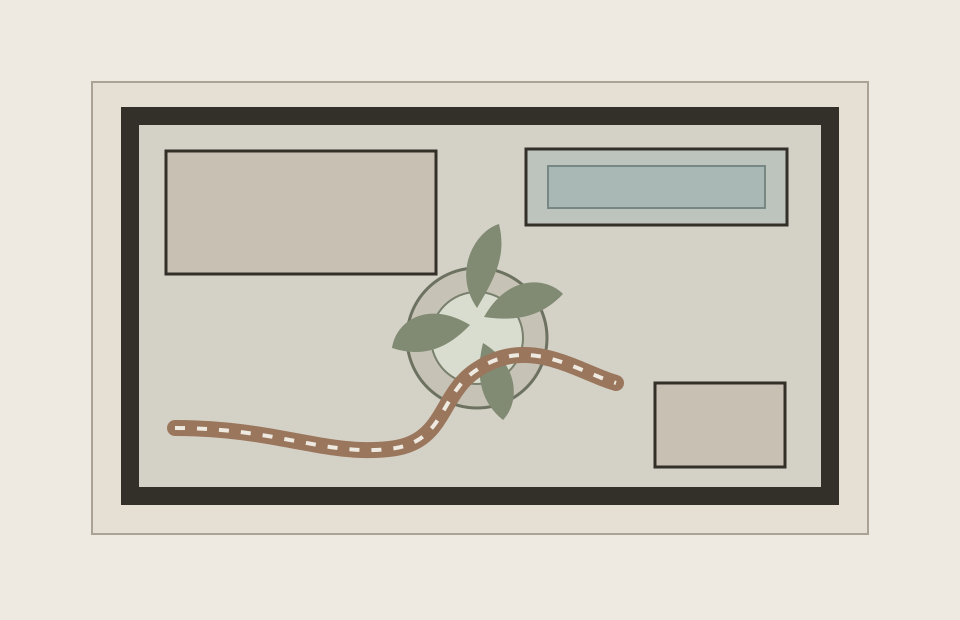
A route bends around an existing tree before opening to a shallow pool. Thick walls temper the threshold and frame changing light along the garden path.
Pale limestone, lime plaster, oak doors, and a shallow reflecting pool.
Still Court / spatial studyA sheltered path curves around the retained tree and arrives beside the quiet reflecting pool.North Room · full study details
Concept study, 2026 · Gallery interior · 420 m²
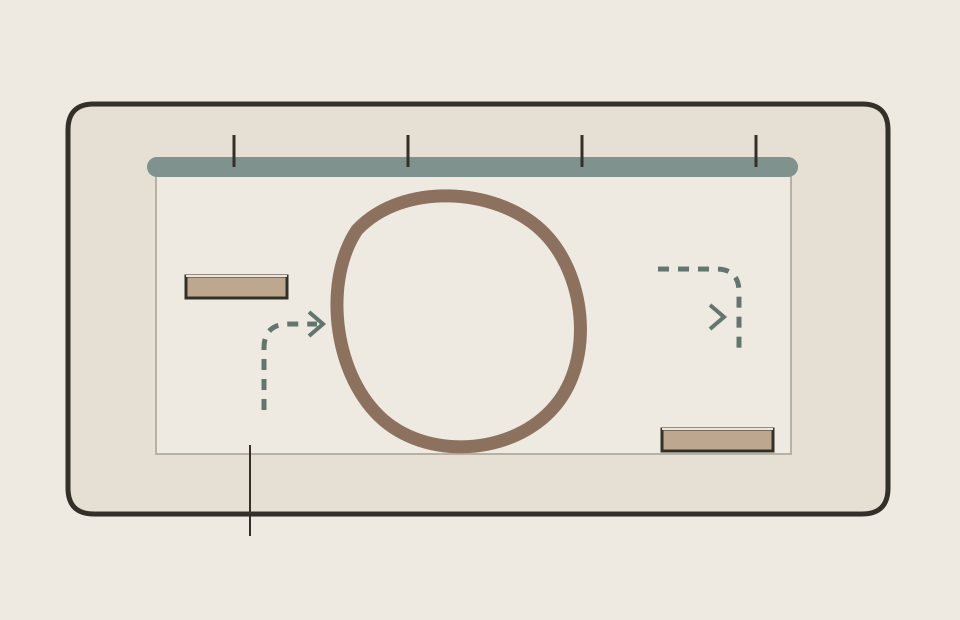
A curved partition gives visitors a clear, step-free loop without breaking the long view. High light wells protect the art from glare; pauses and benches sit where the route widens.
Lime plaster, pale oak, quiet glazing, and a continuous accessible floor.
North Room / spatial studyA curved partition keeps the loop legible while widening the route at places to pause.
Each image opens a full project study. All three are fictional explorations.
A way of working / 02
Begin with use. Stay with the light.
“A room earns its quiet when every edge has a reason to be there.”
01
Start with use
Map the arrival, the shared hours, and the need for privacy before drawing the room around them.
02
Shape daylight
Set openings, wall depth, and shade so the light can change without asking the room to work harder.
03
Choose what lasts
Favor tactile surfaces and repairable joinery that can gather patina and accept careful maintenance.